
This service was developed in response to the real needs of our clients. Many investors lose time and money coordinating between architects, designers, and contractors who often communicate poorly. With us, that problem does not exist.
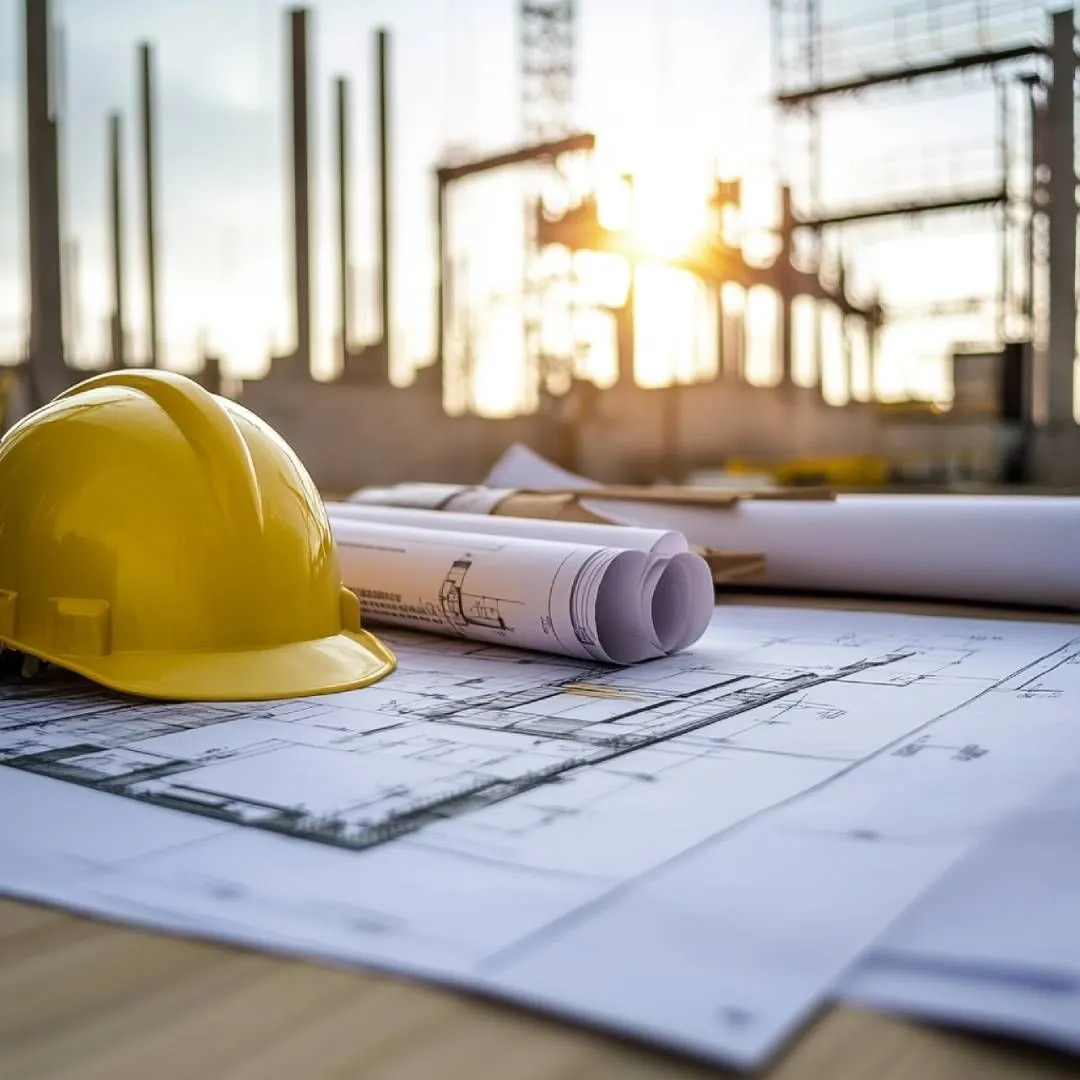
Our team of engineers prepares complete technical documentation fully aligned with current Montenegrin regulations, including everything required for the construction permit application process. We continuously follow legal updates and technical standards to ensure that every project leaving our office is ready for approval procedures without additional corrections or unnecessary delays.
Our design and planning services
- Preparation of conceptual and main design projects for residential and commercial buildings
- Technical documentation required for construction permit applications
- Alignment of projects with urban and technical planning conditions
- Design supervision during the construction process
Integrated approach
The greatest advantage of our integrated approach lies in continuity – the same team that develops the project is also involved in carrying out the construction work. This means fewer errors in interpreting technical documentation, faster resolution of potential on-site issues, and lower overall costs for the investor.