
Skip to content

Mediteran Company

Services

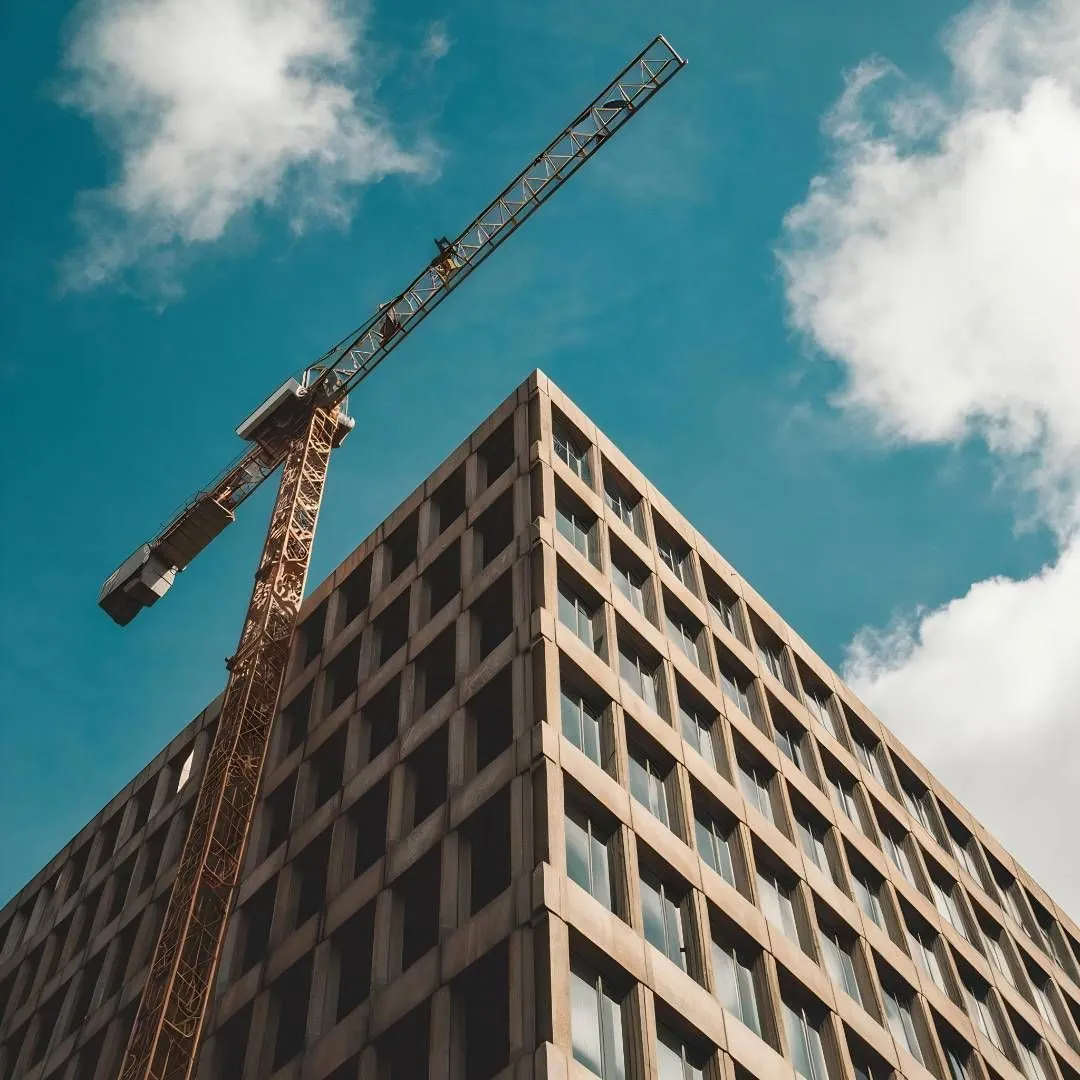
Earthworks, construction machinery, structural works and design and planning – with our own machinery and team, from technical documentation to the final concrete structure.

Our services

What we offer

Earthworks

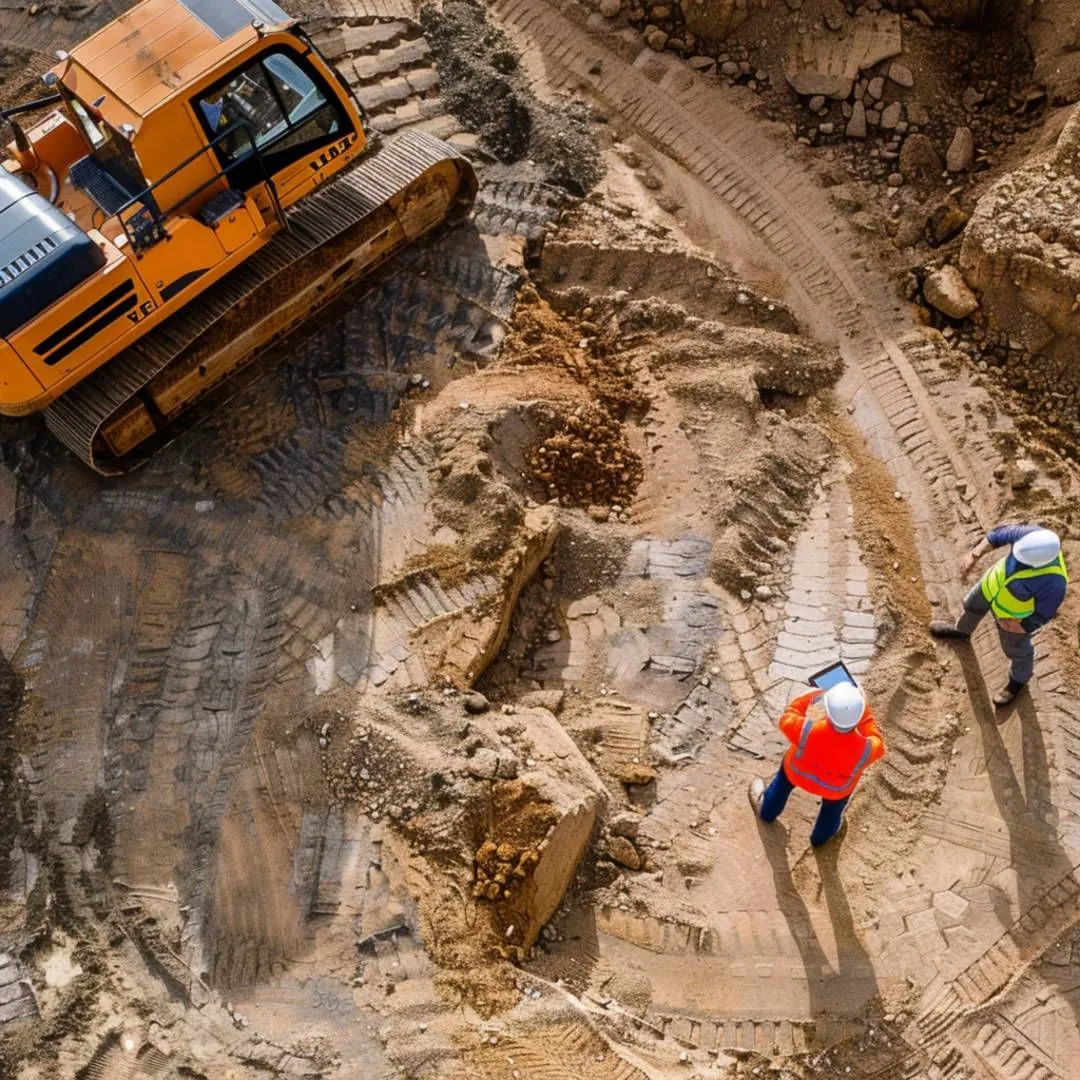
Earthworks form the foundation of every construction project, marking the beginning of our collaboration with clients.

  • Foundation excavation for residential and commercial buildings
  • Site leveling and land grading
  • Backfilling and soil compaction
  • Drainage system installation
  • Demolition and material removal
  • Earthworks for infrastructure projects (roads and utilities)
Learn more – Earthworks

Construction machinery

One of our company’s key advantages is our fleet of modern construction machinery.

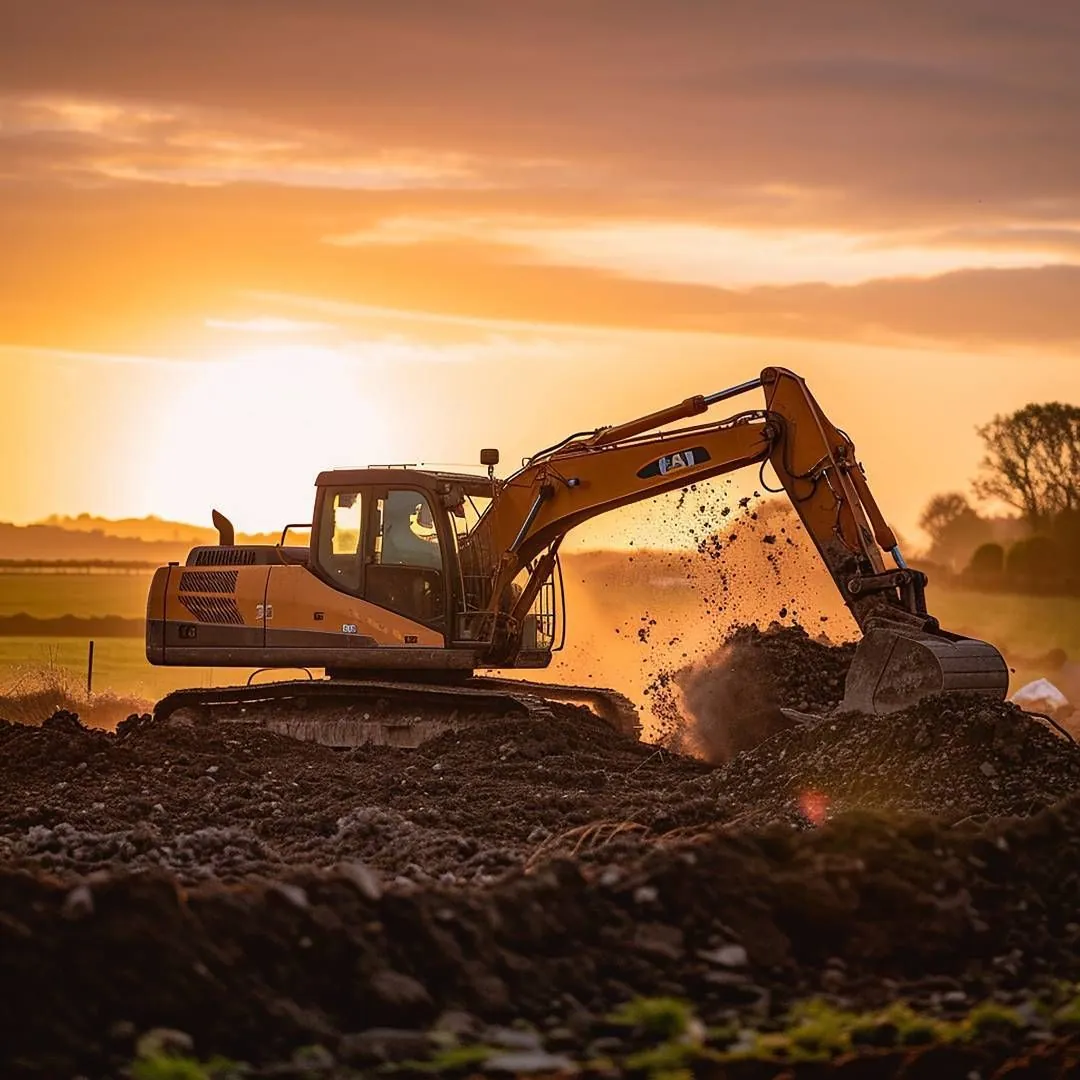
  • ExcavatorsExcavation, demolition, loading, and work on challenging terrain
  • Trucks and dump trucksMaterial transport, debris removal, and excavation disposal
  • CranesLifting and installation of heavy elements on construction sites
  • Other construction machineryTailored to the specific needs of each project
Learn more – Construction machinery

Structural works

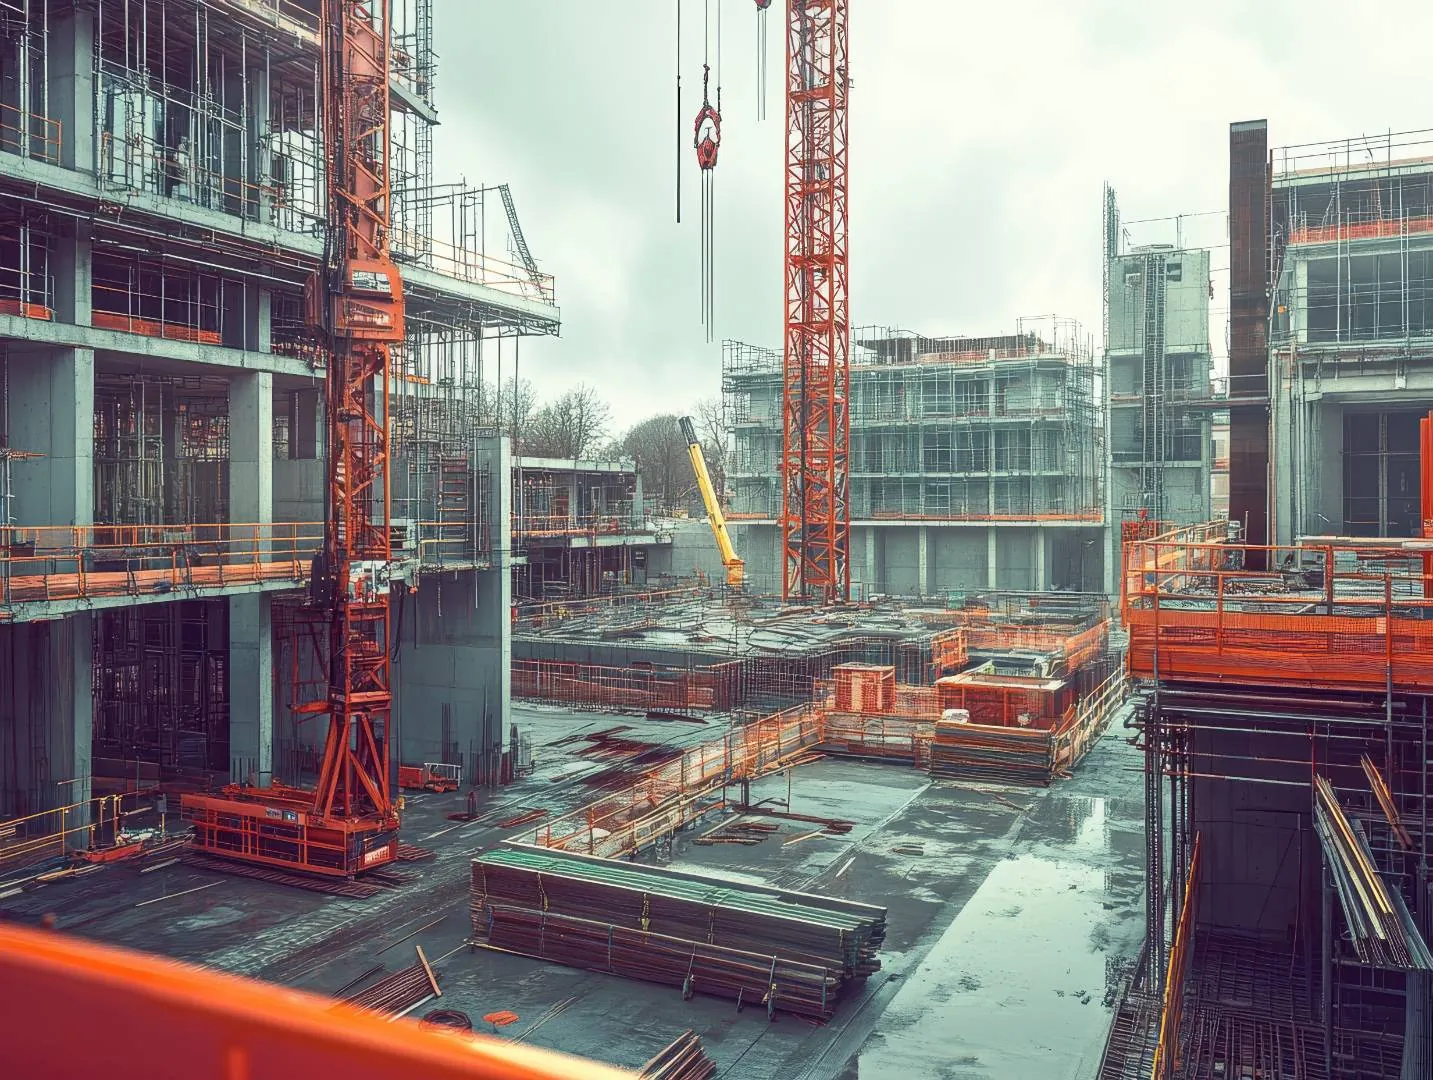
Structural works represent one of our primary and most developed areas of expertise.

  • Residential buildingsPrivate homes, apartment buildings, and residential complexes
  • Commercial propertiesOffice buildings, warehouses, and retail spaces
  • Industrial facilitiesProduction halls, plants, and supporting structures
Learn more – Structural works

Design and planning

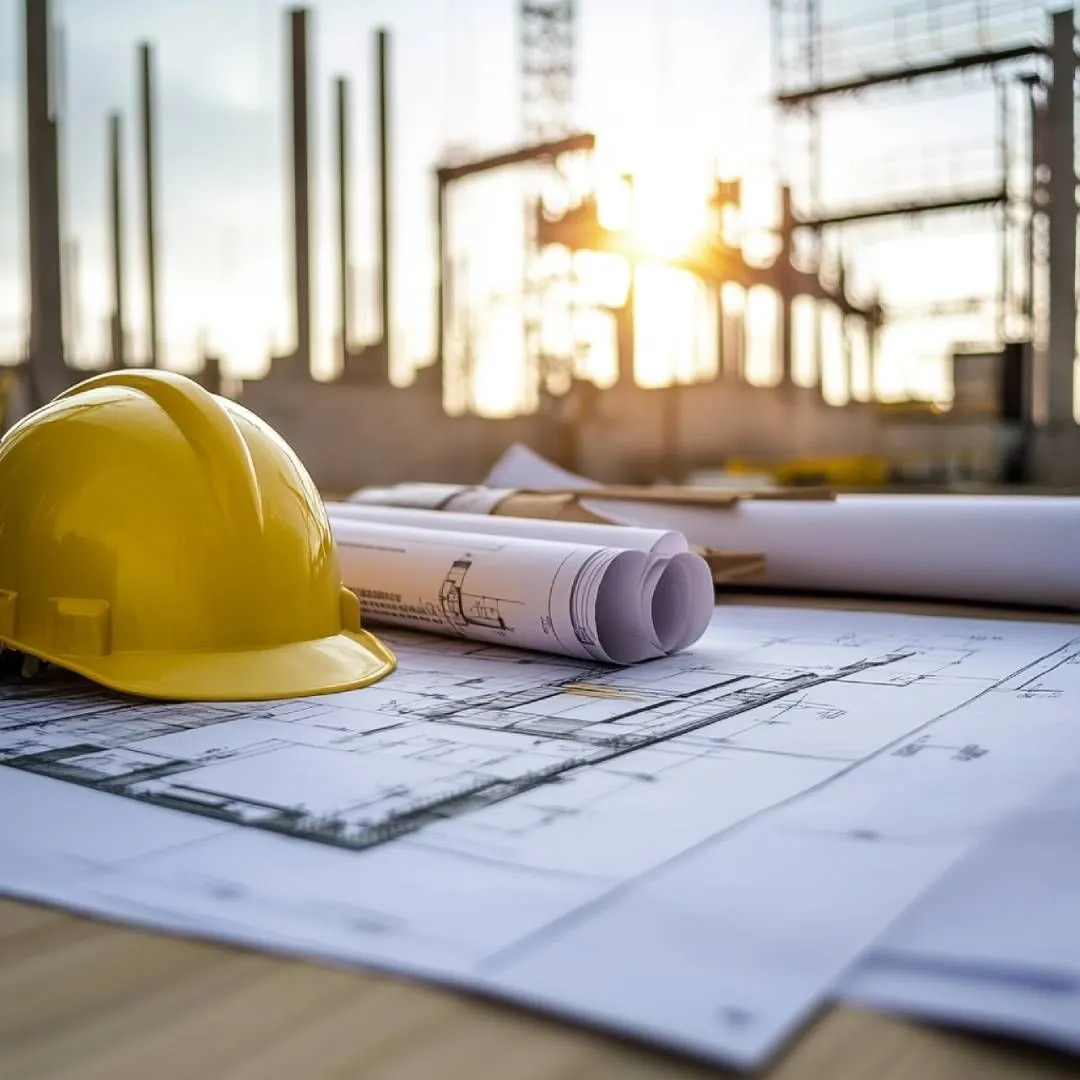
In addition to construction services, Mediteran Company offers professional design and planning services, including the preparation of technical and project documentation for residential, commercial, and industrial buildings.

  • Preparation of conceptual and main design projects for residential and commercial buildings
  • Technical documentation required for construction permit applications
  • Alignment of projects with urban and technical planning conditions
  • Design supervision during the construction process
Learn more – Design and planning

How we work

From technical documentation to physical execution

The greatest advantage of our integrated approach lies in continuity – the same team that develops the project is also involved in carrying out the construction work. This means fewer errors in interpreting technical documentation, faster resolution of potential on-site issues, and lower overall costs for the investor.

  1. Step 01

    Design and planning

    We prepare the technical and project documentation for residential, commercial and industrial buildings.

  2. Step 02

    Site preparation

    Excavation, backfilling and complete site preparation with our own machinery.

  3. Step 03

    Structural works

    Quality construction of foundations and all load-bearing structures, up to the final concrete structure.

  4. Step 04

    Handover

    Delivered on time, within budget, and according to agreed standards.

Let's work together

Have a project in mind?

From site preparation to the final concrete structure – tell us about your project and we will get back to you.